
Views
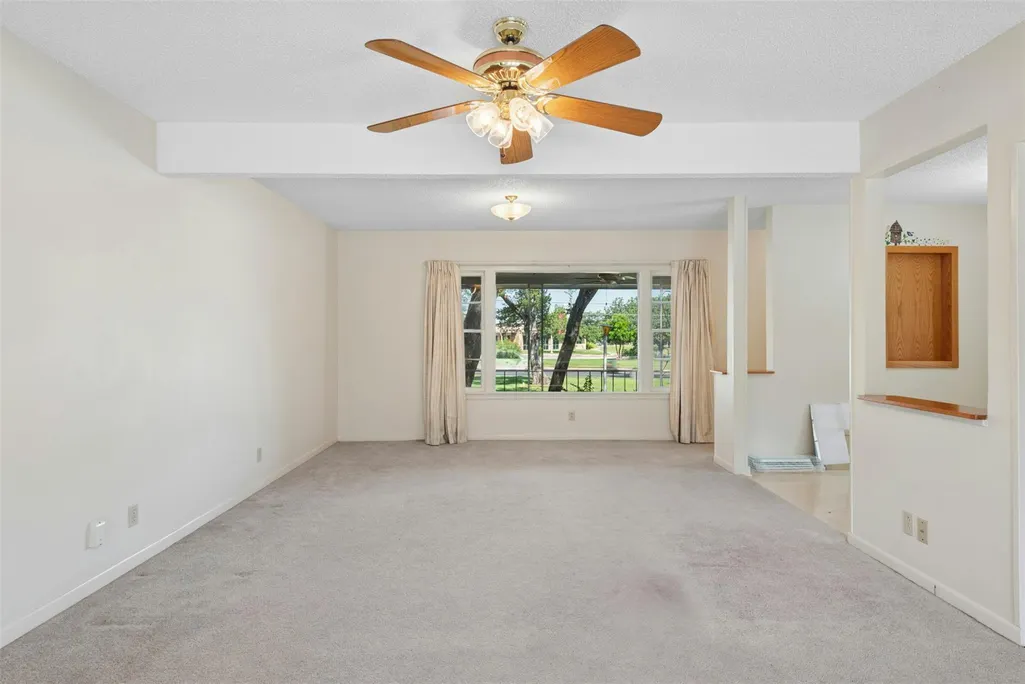
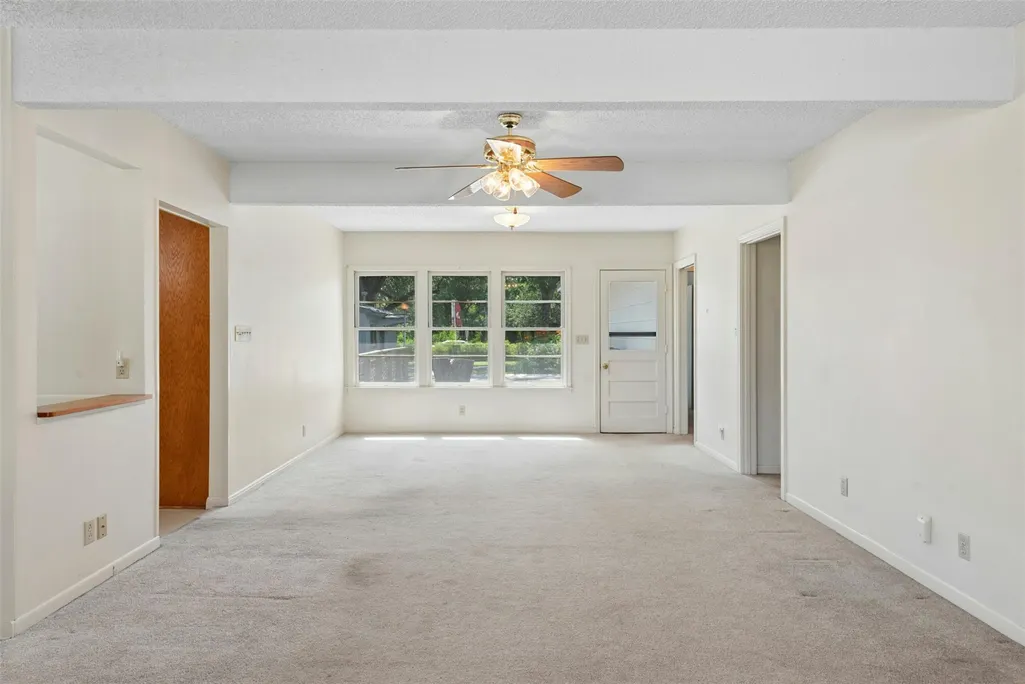
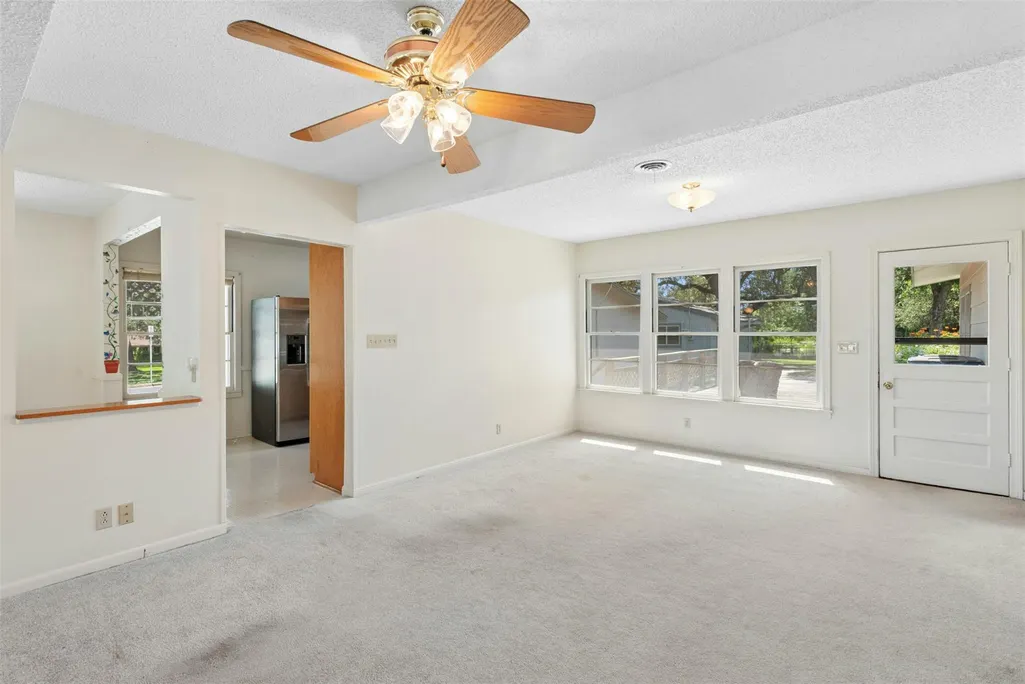
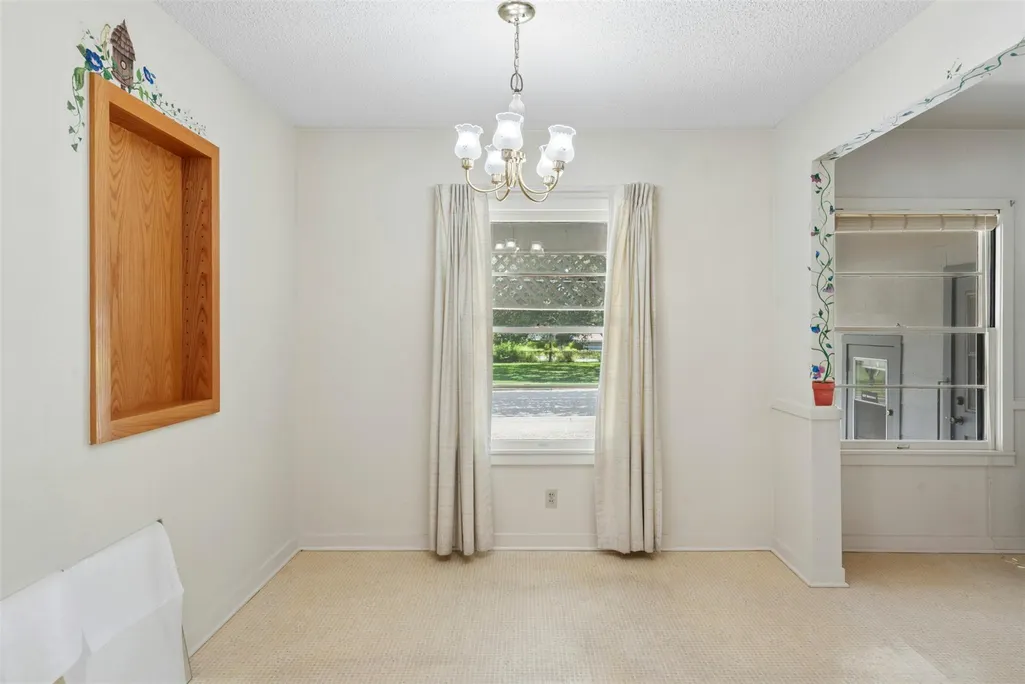
Address
6401 Menchaca Rd, Austin, TX
Price
$ 1,150,000
Property Attributes
- MLS#1914453
- TypeSingle Family
- Listing Status Active
- CountyTRAVIS
- CityAustin
- Area10N
- NeighborhoodManchaca Estates
- Zip78745
- StyleSingle Family Residence
- Year Built1955
- Taxes$ 8530
- Price$ 1,150,000
- Bedrooms3
- Full Bathrooms2
- Half Bathrooms0
- Sqr Footage1584
- Lot Size0.5018 Acres
Data Source:
Austin Board of REALTORS® (ABOR) as distributed by MLS GRID
Property Description
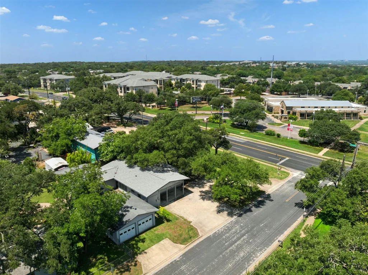
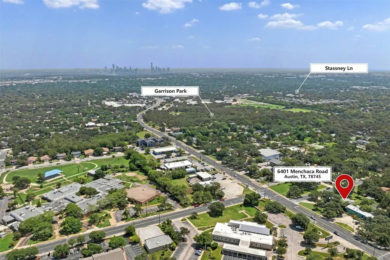
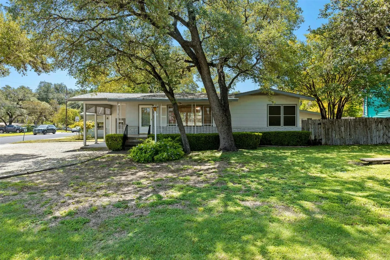
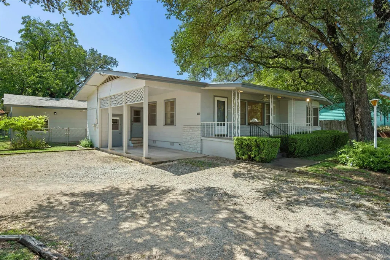
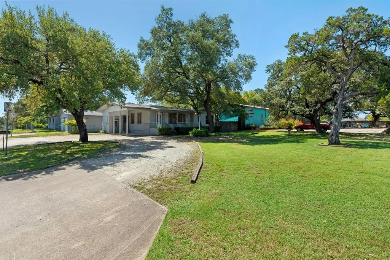
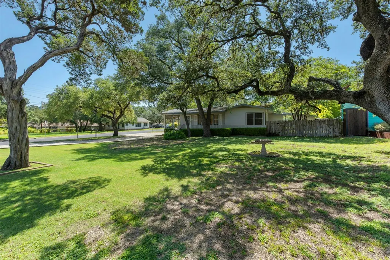
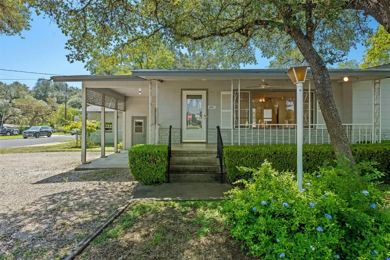
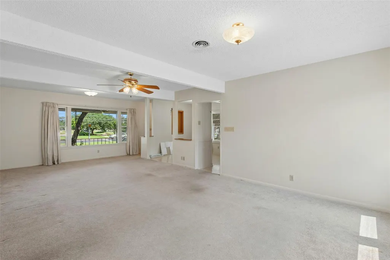
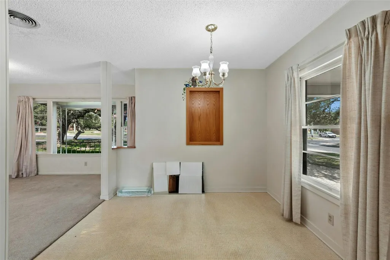
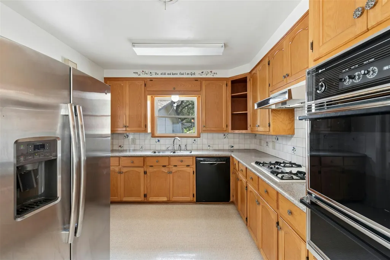
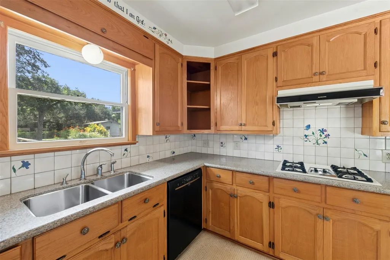
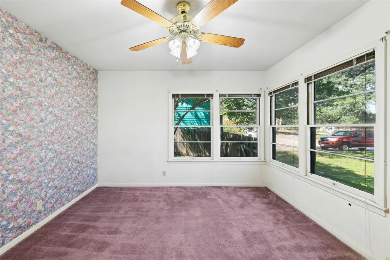
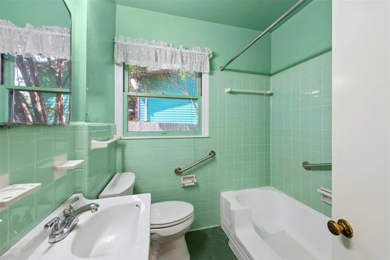
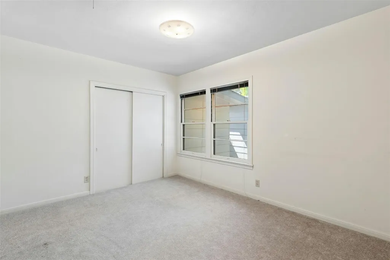
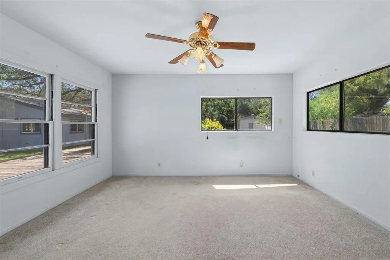
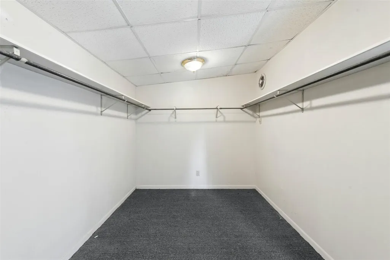
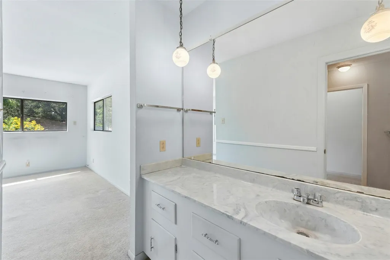
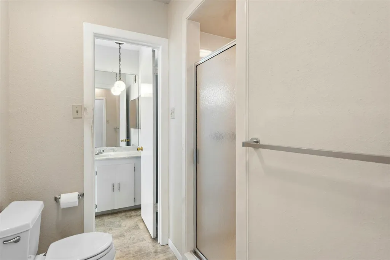
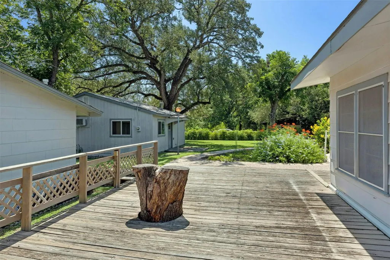
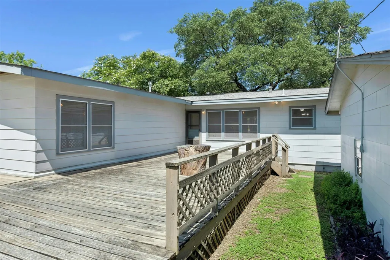
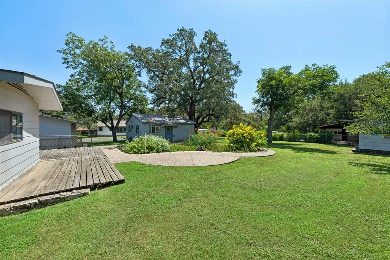
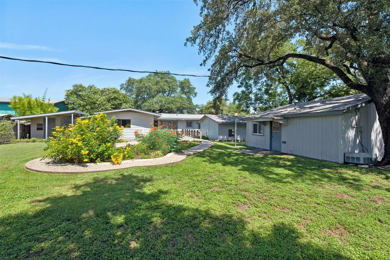
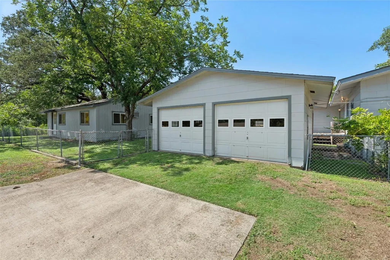
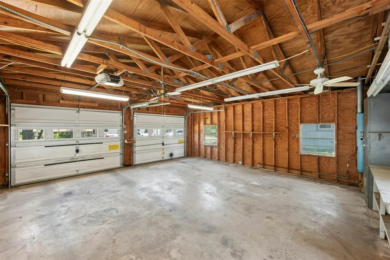
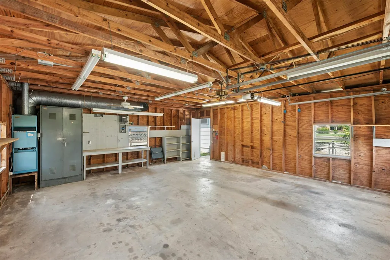
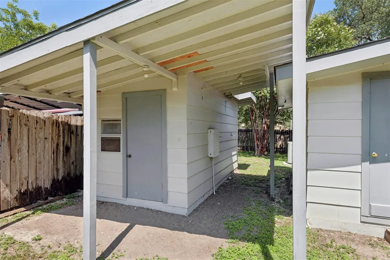
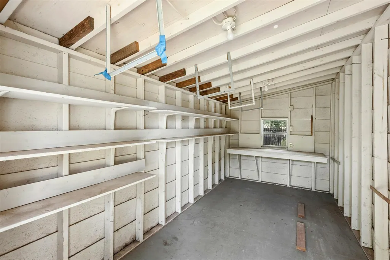
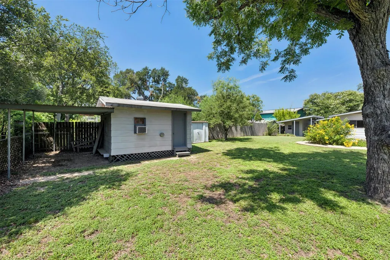
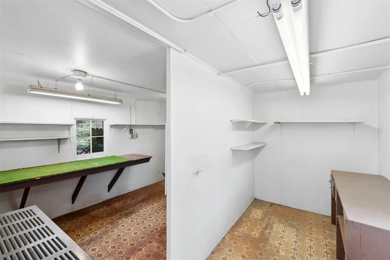
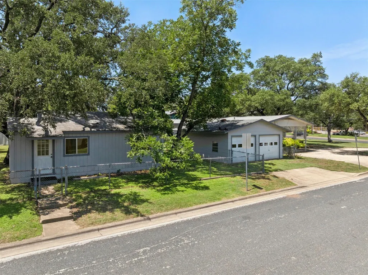
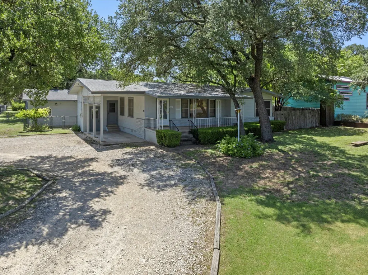
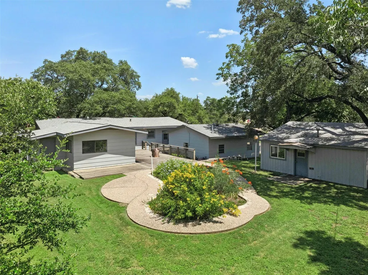
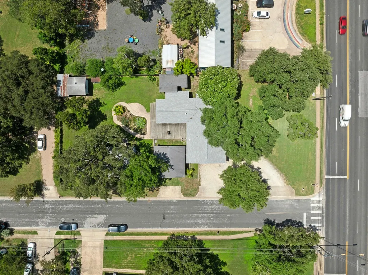
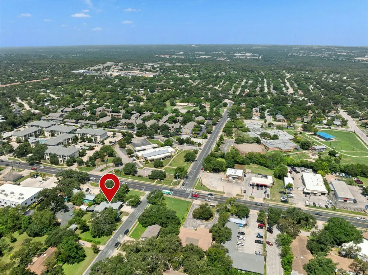
Rare transitional 0.5 acre land opportunity at a signalized hard corner in the heart of South Austin. Located at Menchaca Road and Berkeley Avenue, the property offers excellent visibility and access along a major north-south corridor. The 2025 two-way annual average daily traffic count on Menchaca Road just south of Stassney Lane was 23,333 vehicles. The property is surrounded by commercial and institutional uses, including United Heritage Credit Union across Menchaca Road, Articulture to the south, and JM Engravers and Headwaters School directly to the north. CapMetro bus stops are located approximately 210 feet from the property, including a stop directly across Menchaca Road to the north. Route 3 serves the immediate intersection, with additional nearby connections to additional routes. Currently zoned SF-3, the property is located within the South Austin Combined Neighborhood Plan and designated as a “Neighborhood Node.” The plan describes Neighborhood Nodes as walkable destinations intended to accommodate neighborhood-serving businesses, restaurants, shops, offices and multifamily housing. Commercial or mixed-use redevelopment may therefore be possible, subject to rezoning and all required City of Austin approvals. Buyers should independently verify zoning, permitted uses, development standards, utilities and redevelopment feasibility. Strategically positioned between Stassney Lane and William Cannon Drive, the property is approximately 1.8 miles from Ben White Boulevard/US 290, providing convenient access to major employment, retail and residential areas throughout Austin. Existing improvements include a 1831 sf single-family residence, detached 611 sf two-car garage, 641 sf separate workshop, two storage buildings and an additional shed, offering flexibility for continued residential use, owner occupancy, investment or longer-term redevelopment. Additional adjacent land may also be available. Contact the listing agent for details.
| Elementary School | Middle School | High School |
|---|---|---|
| Cunningham Elementary School | Covington Middle School | Crockett High School |
| Price History | |
|---|---|
| 7/24/2026 | Listed $1,150,000 |
General Features
| Living Area | 1584 |
|---|---|
| Sewer | Public Sewer |
| Heating | Central,Natural Gas |
| Cooling | Central Air |
| Utilities | Electricity Connected,Sewer Connected,Water Connected |
| Roof | Shingle |
| Appliances | Cooktop |
| Garage Spaces | 2 |
| Patio/Porch Features | Covered,Deck,Front Porch |
| Pool Features | None |
| Security Features | See Remarks |
| Construction Materials | HardiPlank Type |
| Year Built | 1955 |
| View | City |
| Levels | One |
| Property Subtype | Single Family Residence |
| Tax Year | 2026 |
| Waterfront Features | None |
| Community Features | None |
| Accessibility | None |
| County | Travis |
| New Construction | No |
| Property Type | Residential |
| HOA | No |
| Energy Efficient | None |
| Subdivision Name | Manchaca Estates |
| Facing Direction | West |
| Green Sustainability | None |
| Other Structures | Shed(s),Workshop |
| Full Baths | 2 |
| Status | Active |
| Directions | From West Ben White Boulevard,head south on Menchaca Road for about 3.5 miles and look for the destination on the left just past West Stassney Lane. Turn at the light onto Berkeley Ave. to park. |
| High School | Crockett |
| City | Austin |
| Disclosures | Seller Disclosure,Seller Provided Survey Available |
| MLS Area | 10N |
| Lot Size Square Feet | 21858.41 |
| Elementary School | Cunningham |
| Tax Annual Amount | 9383.44 |
| Middle/Junior High School | Covington |
| Property Condition | Resale |
| Additional Parcels Y/N | No |
| Virtual Tour | https://my.homediary.com/u/494884 |
| Standard Status | Active |
| Year Built Source | Public Records |
| Tax Assessed Value | 416832 |
| Virtual Tour | https://my.homediary.com/494884 |
Interior Features
| Interior Amenities | Laminate Counters |
|---|---|
| Flooring | Carpet,Tile |
| Window Features | None |
| Total Bedrooms | 3 |
| Main Level Bedrooms | 3 |
| LivingAreaSource | Public Records |
| Total Baths | 2 |
Exterior Features
| Exterior Amenities | Exterior Steps |
|---|---|
| Fencing | Partial |
| Parking Features | Garage,Garage Faces Side |
| Lot Features | Corner Lot,Public Maintained Road |
| Water Source | Public |
| Total Parking | 4 |
| Foundation Details | Pillar/Post/Pier |
| Lot Size Acres | 0.5018 |
| Waterfront Y/N | No |
| Covered Spaces | 2 |
| Horse Y/N | No |
| Horse Amenities | None |
Amenities
- Foreclosure
- Views
- Short Sale
- New Construction
- Adult 55+
- Lease To Own
- No HOA Fees
- Furnished
- Primary On Main
- Air Conditioning
- Seller Finance
- Green
- Fixer Upper
- Horse
- Golf
- Fireplace
- Deck
- Garage
- Basement
- Pool
Property vs Single Family Average in 78745
Price
Taxes
Year Built
Visits
 The information being provided by Houston Association of REALTORS, Inc. is for the consumer's personal, non-commercial use and may not be used for any purpose other than to identify prospective properties consumers may be interested in purchasing. Any information relating to real estate for sale referenced on this web site comes from the Internet Data Exchange (IDX) program of the Houston Association of REALTORS, Inc. This web site may reference real estate listing(s) held by a brokerage firm other
 © 2026 Bryan College Station Regional Association of Realtors. All rights reserved. Information deemed to be reliable but not guaranteed. The data relating to real estate for sale on this website comes in part from the Broker Reciprocitysm Program. Real estate listings held by brokerage firms other than JPAR® - Austin are marked with the BR logo and detailed information about them includes the name of the listing brokers. Listing broker has attempted to offer accurate data, but buyers are advised
 Austin Board of REALTORS® Copyright ©2026 All rights reserved.
 Information provided courtesy of LERA MLS. IDX information is provided exclusively for consumers' personal, non-commercial use and may not be used for any purpose other than to identify prospective properties consumers may be interested in purchasing. Information is believed to be accurate but not guaranteed. Provided courtesy of LERA MLS. Copyright 2026 LERA MLS, All Rights Reserved. Data last updated September 19, 2026 6:40 PM UTC
 Central Texas MLS | Four Rivers Association of REALTORS® All information deemed reliable but not guaranteed. All properties are subject to prior sale, change or withdrawal. Neither listing broker(s) or information provider(s) shall be responsible for any typographical errors, misinformation, misprints and shall be held totally harmless. Listing(s) information is provided for consumer's personal, non-commercial use and may not be used for any purpose other than to identify prospective properties
 Highland Lakes Association of Realtors® All information deemed reliable but not guaranteed. All properties are subject to prior sale, change or withdrawal. Neither listing broker(s) or information provider(s) shall be responsible for any typographical errors, misinformation, misprints and shall be held totally harmless. Listing(s) information is provided for consumer's personal, non-commercial use and may not be used for any purpose other than to identify prospective properties consumers may
 All information deemed reliable but not guaranteed. All properties are subject to prior sale, change or withdrawal. Neither listing broker(s) or information provider(s) shall be responsible for any typographical errors, misinformation, misprints and shall be held totally harmless. Listing(s) information is provided for consumer's personal, non-commercial use and may not be used for any purpose other than to identify prospective properties consumers may be interested in purchasing. The data relating
