
Views - Primary on Main

Address
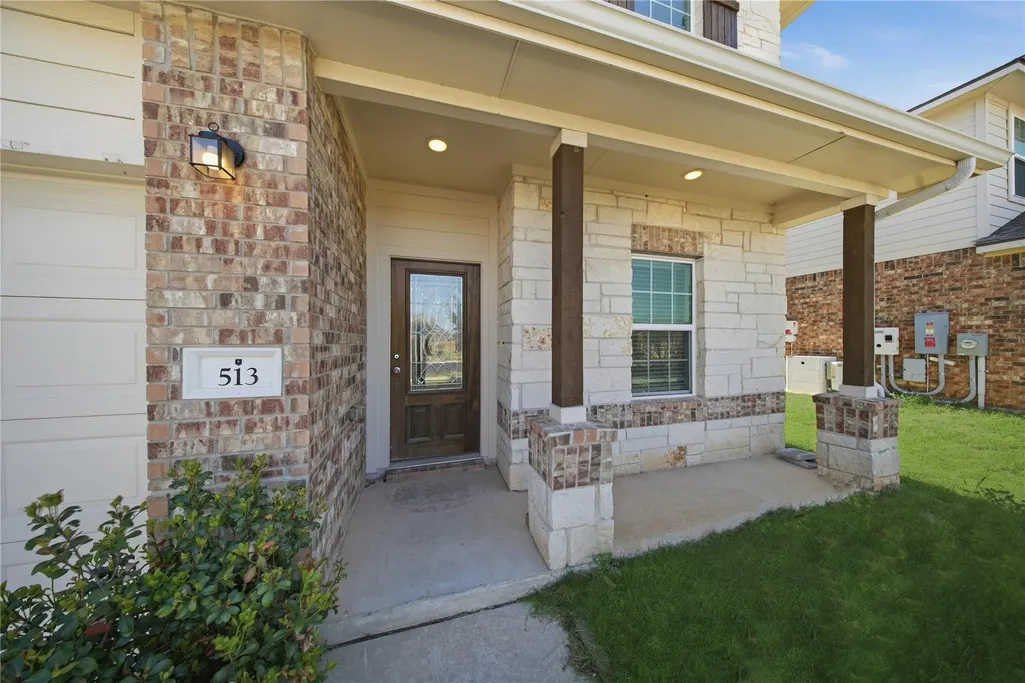
513 Warlander Way, Georgetown, TX
Price
$ 472,000
Property Attributes
- MLS#2059806
- TypeSingle Family
- Listing Status Active
- CountyWILLIAMSON
- CityGeorgetown
- AreaGTE
- NeighborhoodSaddlecreek
- Zip78626
- StyleSingle Family Residence
- Year Built2019
- Taxes$ 9998
- Price$ 472,000
- Bedrooms5
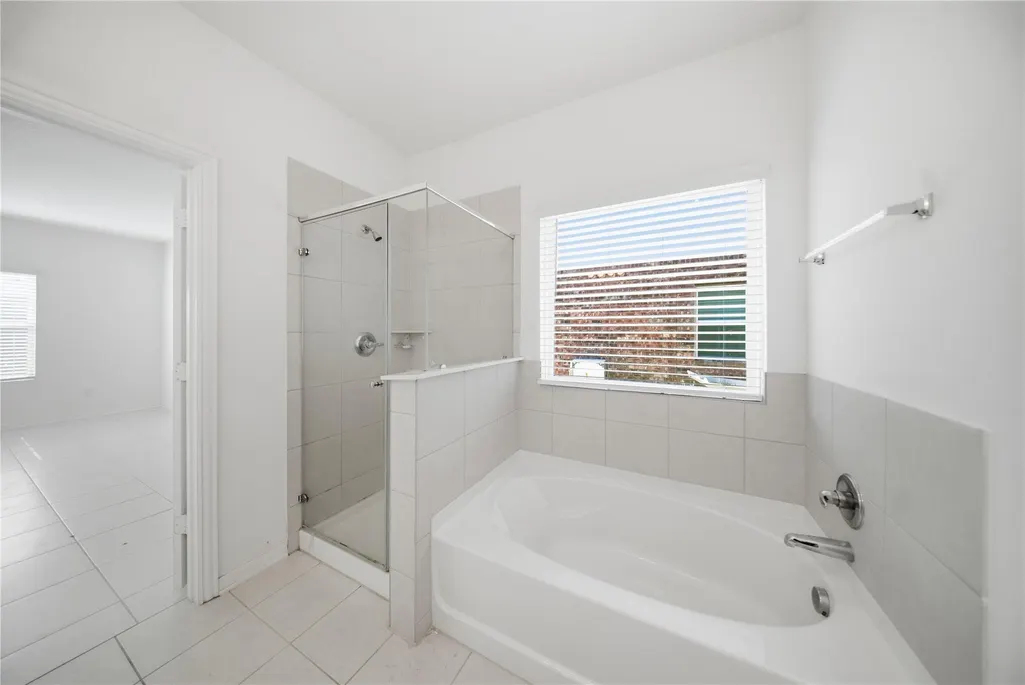
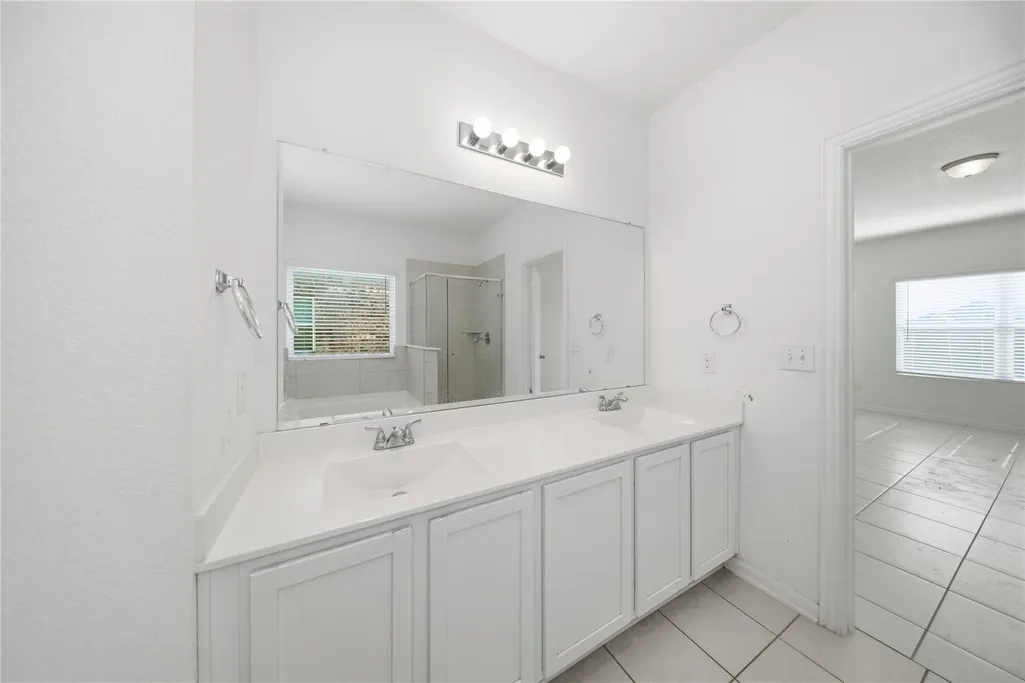
- Full Bathrooms4
- Half Bathrooms0
- Sqr Footage2856
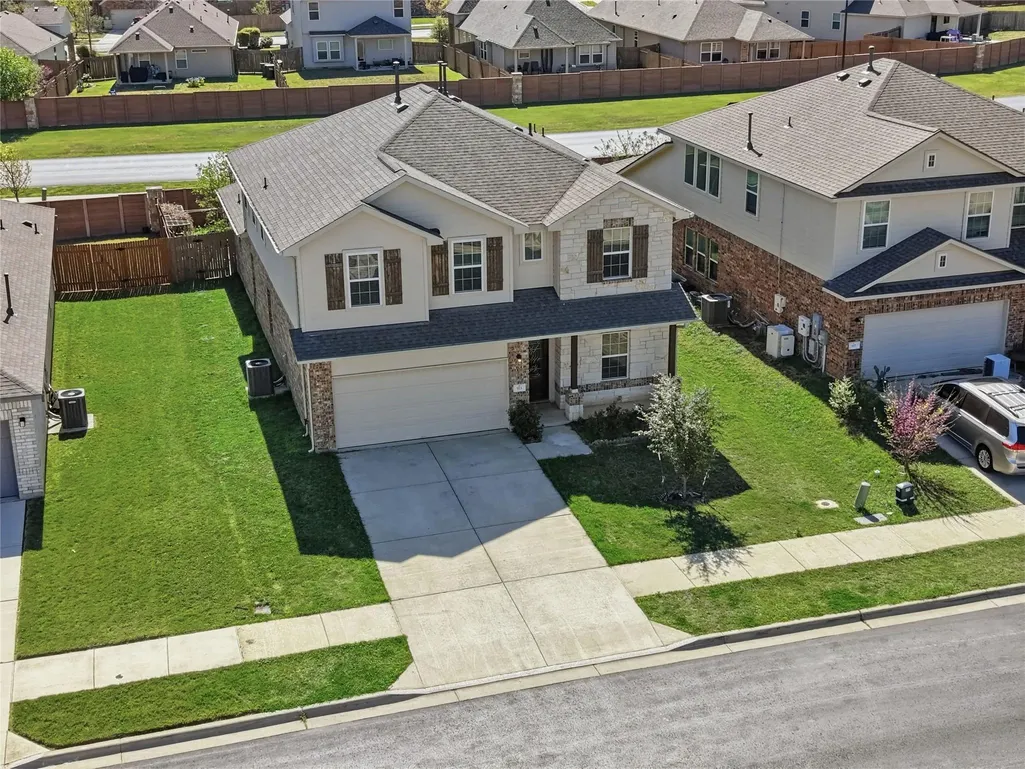
- Lot Size0.1459 Acres
Data Source:
Austin Board of REALTORS® (ABOR) as distributed by MLS GRID
Property Description
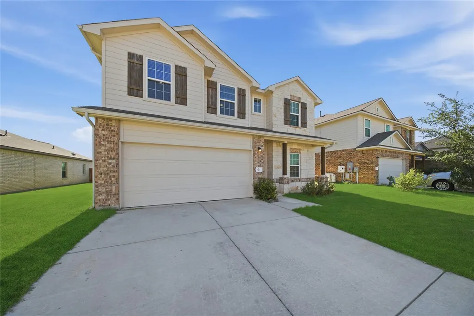
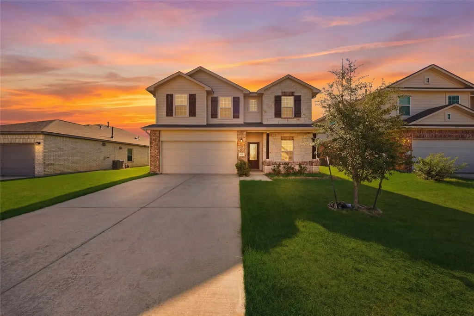
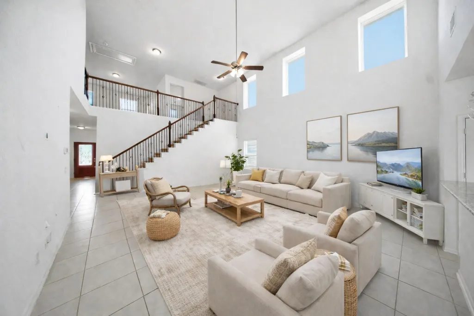
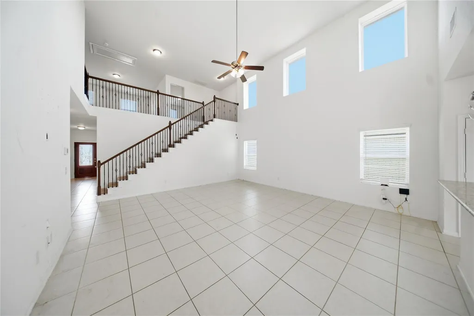
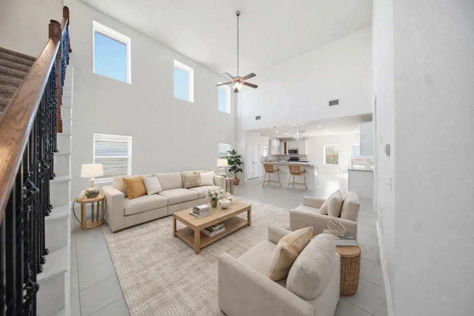
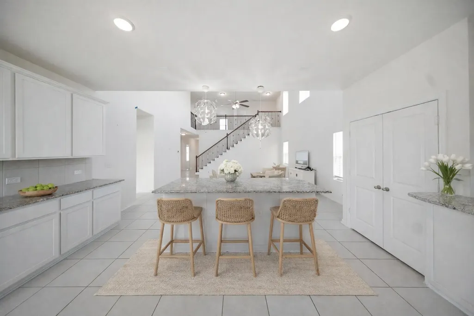
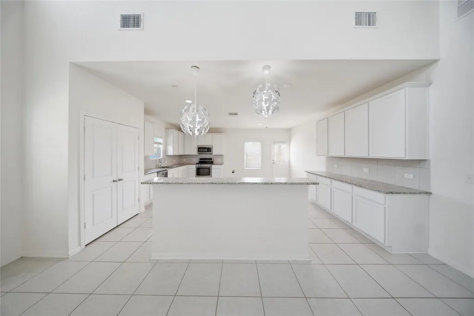
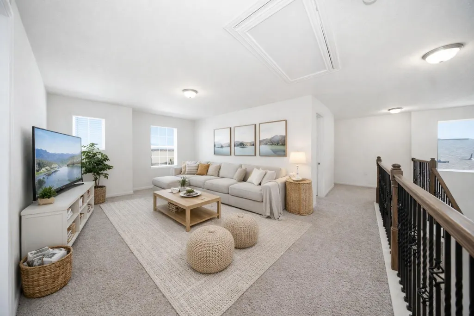
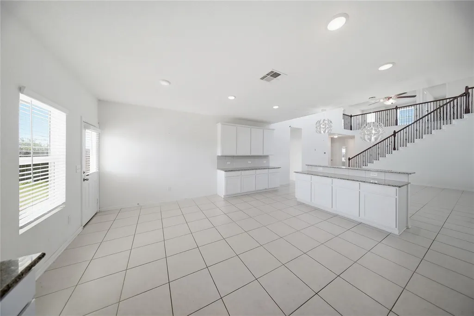
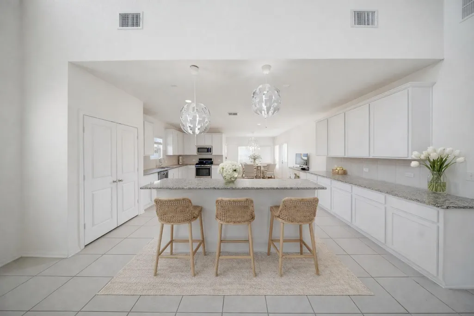
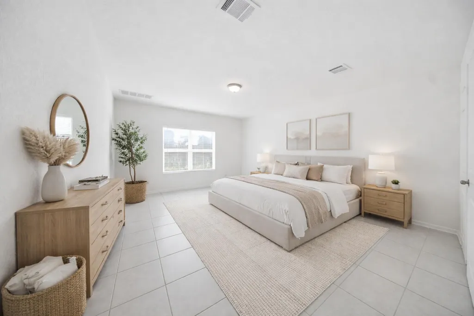
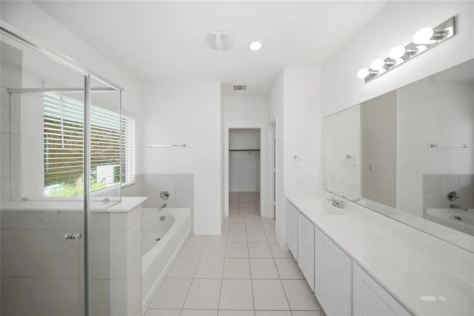
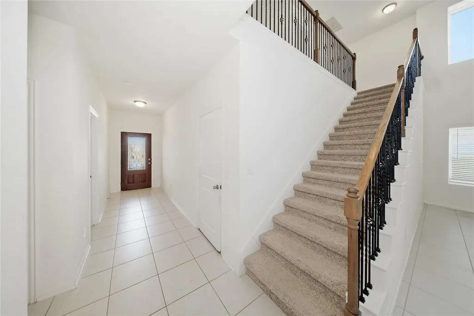
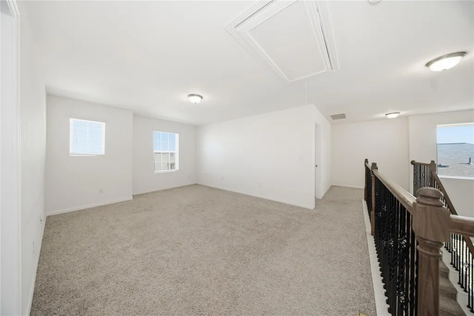
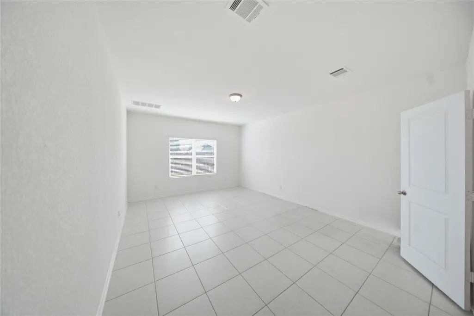
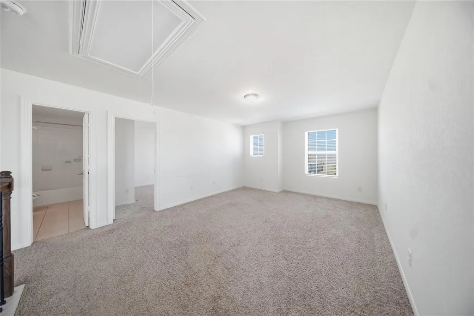
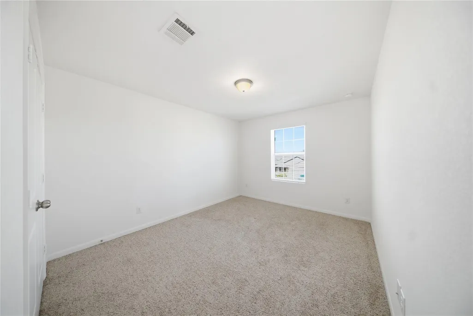
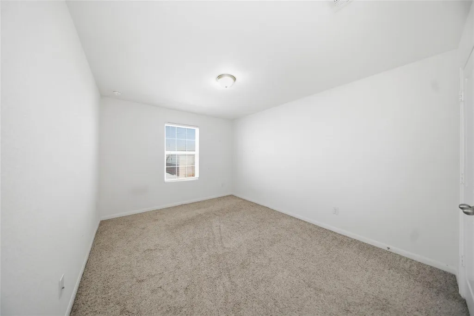
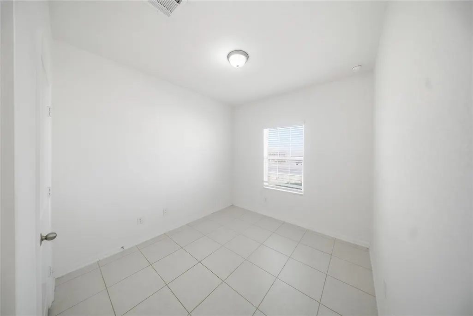
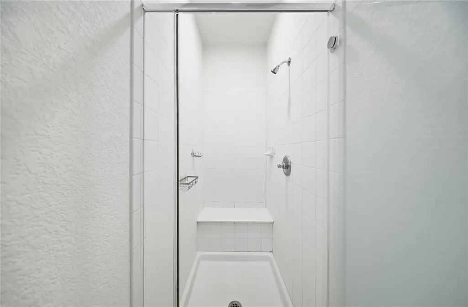
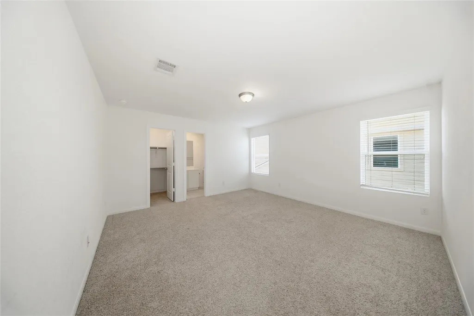
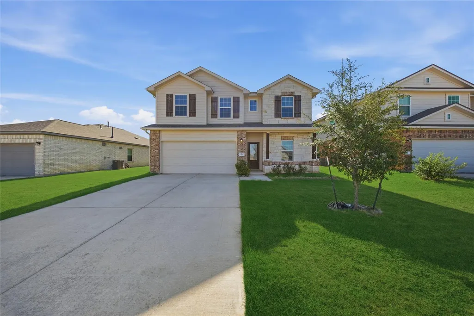
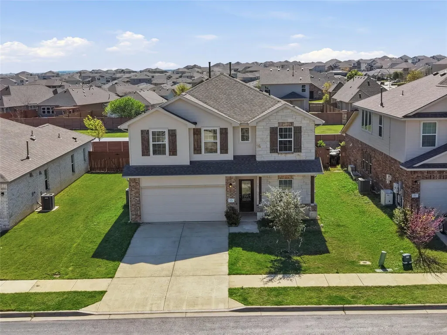
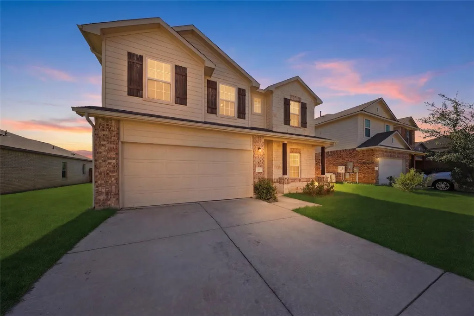
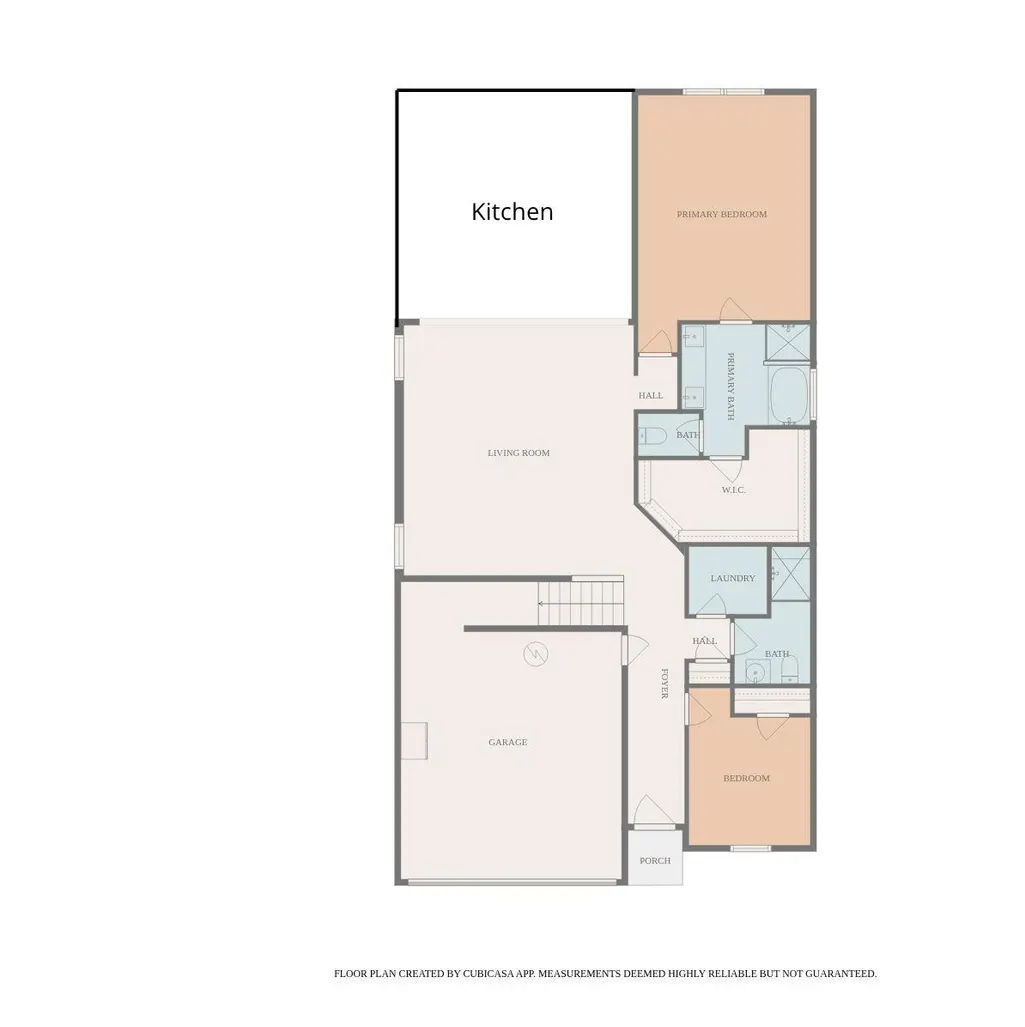
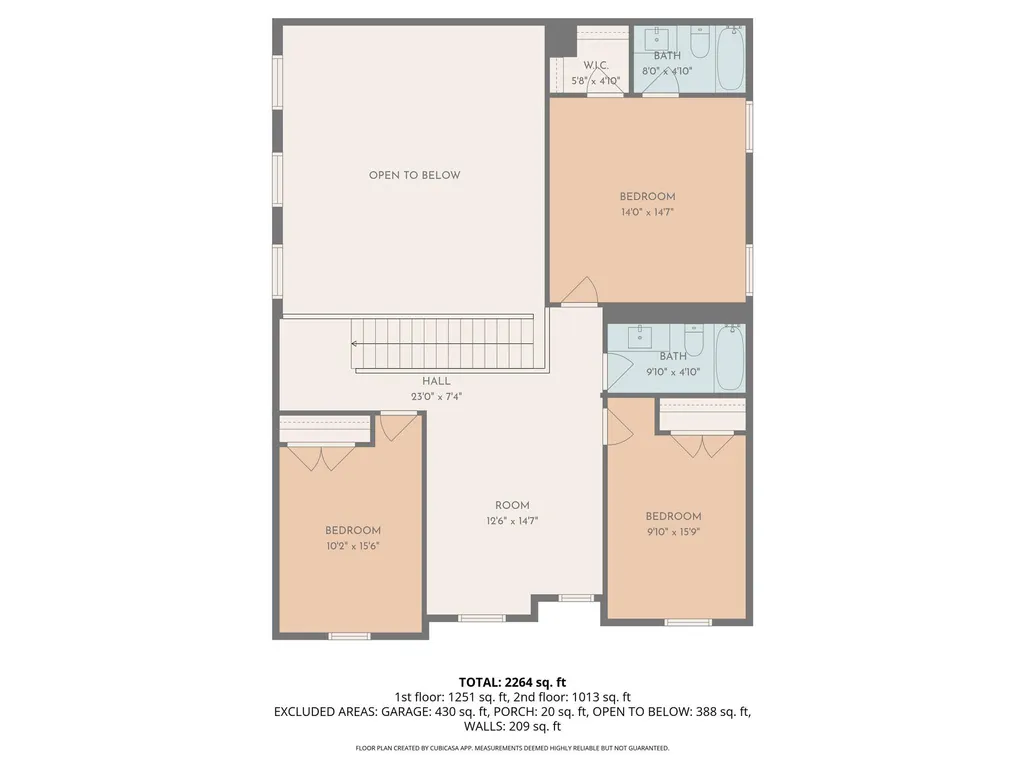
Beautifully designed 2-story home in Georgetown offering a spacious and inviting layout that is perfect for both everyday living and entertaining. From the moment you step inside, you’ll notice the soaring vaulted ceilings, abundant natural light, and open-concept design that make the home feel bright, airy, and welcoming. The main level is both functional and comfortable, with a layout that flows seamlessly and gives buyers the space they need to relax, gather, and enjoy. One of the standout features of this home is the generous upstairs bonus space, giving you the flexibility to create a second living area, game room, media room, home office, playroom, or whatever best fits your lifestyle. The floor plan is thoughtfully designed with spacious bedrooms, well-sized living areas, and the kind of versatility that makes this home appealing to a wide range of buyers. Whether you enjoy hosting guests, need room for a growing household, or simply want a home that feels open and comfortable, this property checks all the boxes. The combination of space, natural light, and smart layout gives the home a warm feel while still offering the functionality today’s buyers are looking for. Located in a top-rated school zone, this home also offers excellent convenience with easy access to SH 130, making commuting and daily travel simple. You’ll be just 7–15 minutes from Costco, Lowe’s, Home Depot, major restaurants, shopping, and everyday essentials, allowing you to enjoy both peaceful neighborhood living and quick access to everything you need. This is a wonderful opportunity to own a home in a growing Georgetown location that offers space, flexibility, comfort, and convenience all in one. A home like this is easy to love and ready to impress from the moment you walk in.
| Elementary School | Middle School | High School |
|---|---|---|
| James E Mitchell Elementary School | Wagner Middle School | East View High School |
| Price History | |
|---|---|
| 4/15/2026 | Listed $497,000 |
| 5/4/2026 | 3$485,000 |
| 6/1/2026 | 3$472,000 |
General Features
| Living Area | 2856 |
|---|---|
| Sewer | Public Sewer |
| Heating | Central |
| Cooling | Ceiling Fan(s),Central Air |
| Utilities | Electricity Available,High Speed Internet,Water Connected |
| Roof | Shingle |
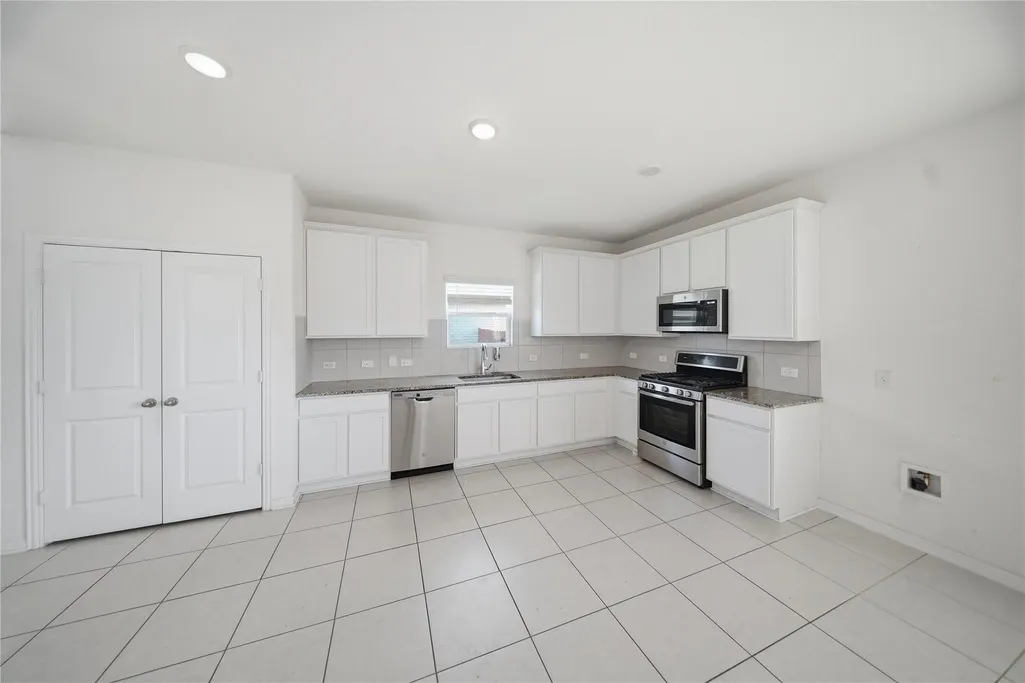
| Appliances | Dishwasher,Gas Range,Microwave,Range |
| HOA Fee | 67 |
| Garage Spaces | 2 |
| Patio/Porch Features | Porch |
| Pool Features | None |
| Security Features | Smoke Detector(s) |
| Construction Materials | Brick Veneer,HardiPlank Type,Stone Veneer |
| Year Built | 2019 |
| View | Neighborhood |
| Levels | Two |
| Property Subtype | Single Family Residence |
| Tax Year | 2025 |
| Waterfront Features | None |
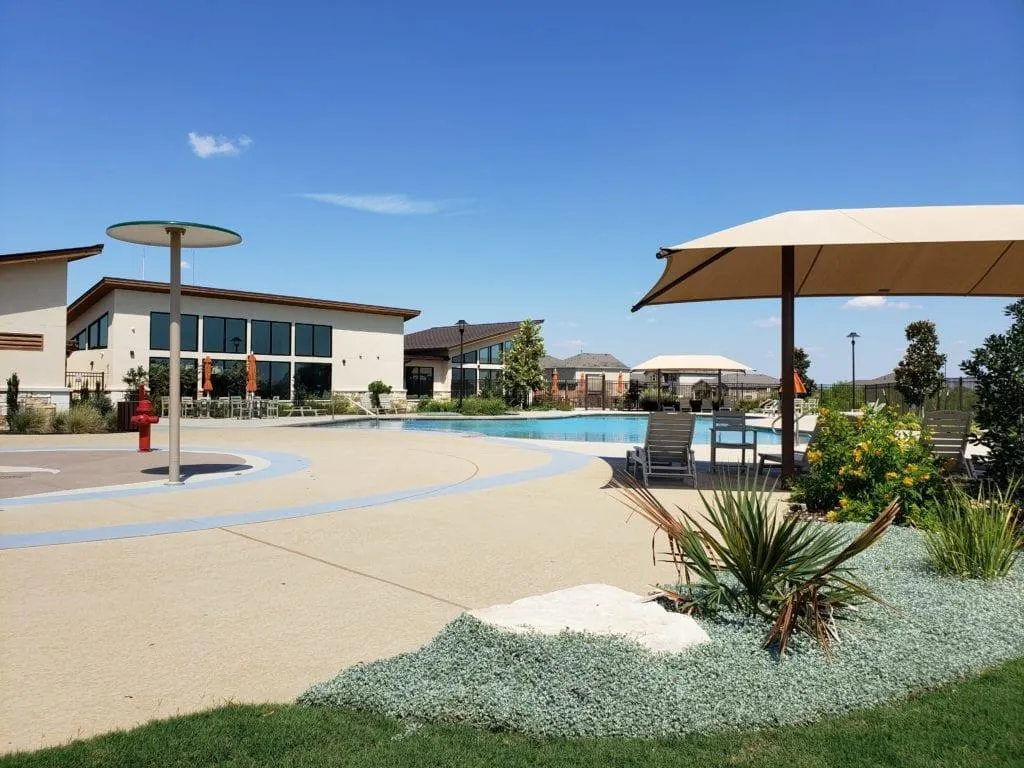
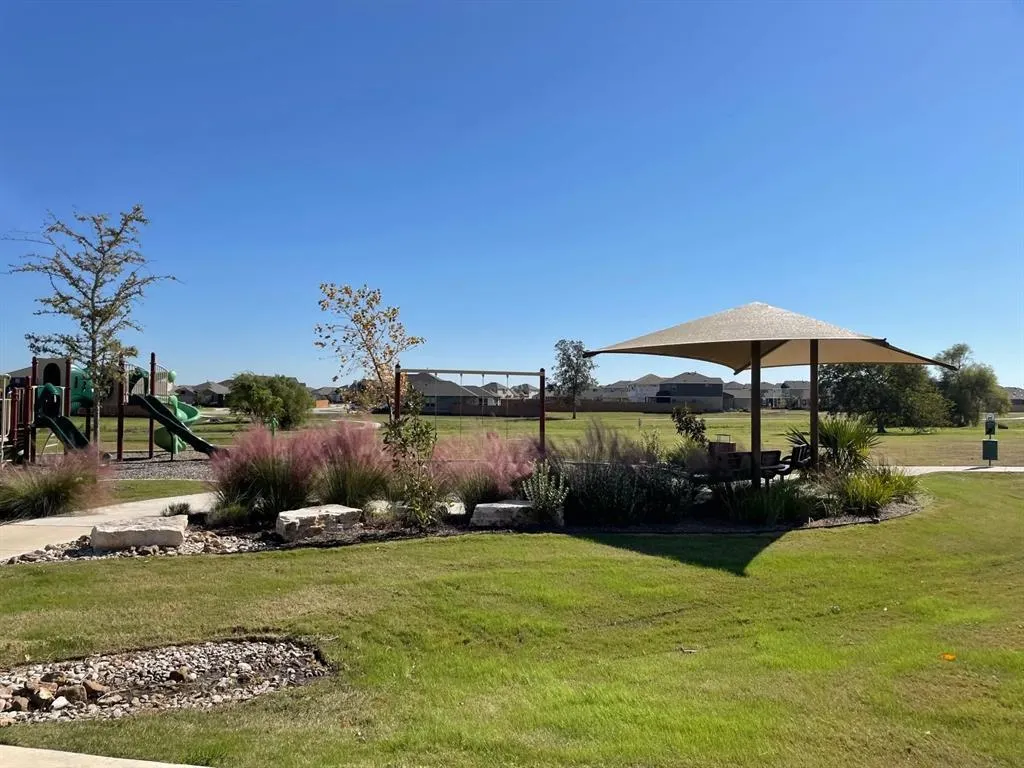
| Community Features | See Remarks |
| Accessibility | None |
| Assoc Fee Paid Per | Monthly |
| County | Williamson |
| New Construction | No |
| Property Type | Residential |
| HOA | Yes |
| Energy Efficient | None |
| Subdivision Name | Saddlecreek |
| Facing Direction | Northwest |
| Green Sustainability | None |
| Other Structures | None |
| Full Baths | 4 |
| Status | Active |
| Directions | From Austin,head north on I-35 and take Exit 262 for Williams Drive / TX-2338. Turn right onto Williams Drive and continue for about 3 miles. Turn right onto Shell Road,then left onto Sycamore Street |
| High School | East View |
| City | Georgetown |
| Disclosures | See Remarks,Seller Disclosure |
| Association Name | SaddleCreek Community HOA |
| MLS Area | GTE |
| Lot Size Square Feet | 6355.4 |
| Elementary School | James E Mitchell |
| Tax Annual Amount | 9998.42 |
| Middle/Junior High School | Wagner |
| Property Condition | Resale |
| Virtual Tour | https://www.propertypanorama.com/instaview/aus/2059806 |
| Standard Status | Active |
| Year Built Source | Public Records |
| Tax Assessed Value | 437783 |
Interior Features
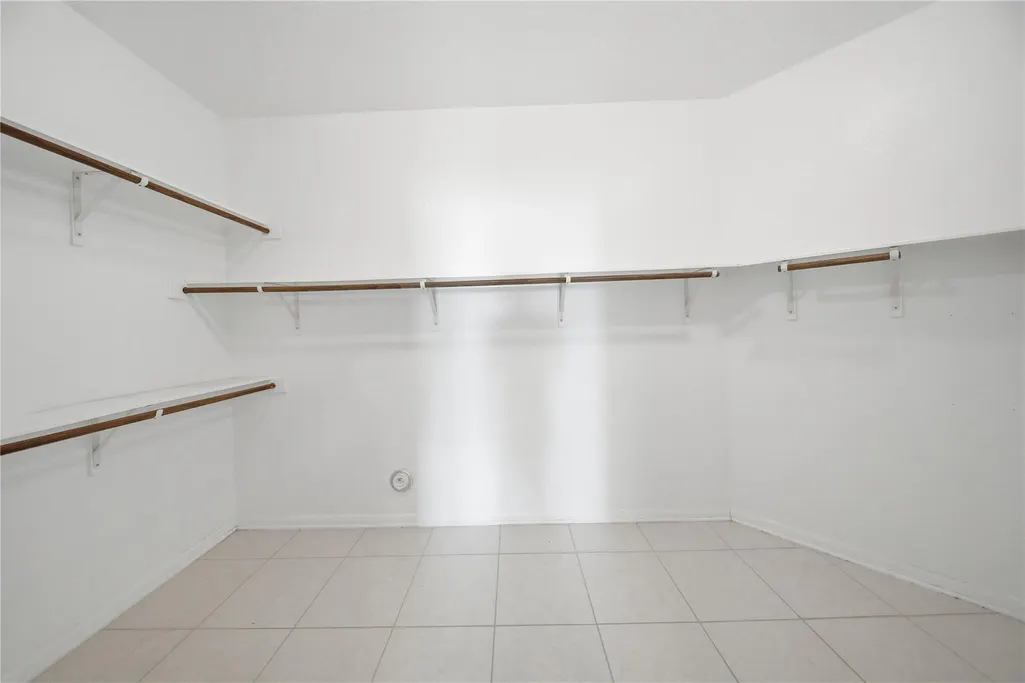
| Interior Amenities | Breakfast Bar,Ceiling Fan(s),Ceiling-High,Ceiling-Vaulted,Stone Counters,Eat-in Kitchen,Kitchen Island,Primary Bedroom on Main,Walk-In Closet(s) |
|---|---|
| Flooring | Carpet,Tile |
| Window Features | ENERGY STAR Qualified Windows |
| Total Bedrooms | 5 |
| Main Level Bedrooms | 2 |
| LivingAreaSource | Public Records |
| Total Baths | 4 |
Exterior Features
| Exterior Amenities | Private Yard |
|---|---|
| Fencing | Back Yard |
| Parking Features | Attached |
| Lot Features | Back Yard |
| Water Source | Public |
| Total Parking | 2 |
| Foundation Details | Slab |
| Lot Size Acres | 0.1459 |
| Waterfront Y/N | No |
| Covered Spaces | 2 |
| Horse Y/N | No |
| Horse Amenities | None |
Amenities
- Foreclosure
- Views
- Short Sale
- New Construction
- Adult 55+
- Lease To Own
- No HOA Fees
- Furnished
- Primary On Main
- Air Conditioning
- Seller Finance
- Green
- Fixer Upper
- Horse
- Golf
- Fireplace
- Deck
- Garage
- Basement
- Pool
Property vs Single Family Average in 78626
Price
Taxes
Year Built
Visits
 The information being provided by Houston Association of REALTORS, Inc. is for the consumer's personal, non-commercial use and may not be used for any purpose other than to identify prospective properties consumers may be interested in purchasing. Any information relating to real estate for sale referenced on this web site comes from the Internet Data Exchange (IDX) program of the Houston Association of REALTORS, Inc. This web site may reference real estate listing(s) held by a brokerage firm other
 © 2026 Bryan College Station Regional Association of Realtors. All rights reserved. Information deemed to be reliable but not guaranteed. The data relating to real estate for sale on this website comes in part from the Broker Reciprocitysm Program. Real estate listings held by brokerage firms other than JPAR® - Austin are marked with the BR logo and detailed information about them includes the name of the listing brokers. Listing broker has attempted to offer accurate data, but buyers are advised
 Austin Board of REALTORS® Copyright ©2026 All rights reserved.
 Information provided courtesy of LERA MLS. IDX information is provided exclusively for consumers' personal, non-commercial use and may not be used for any purpose other than to identify prospective properties consumers may be interested in purchasing. Information is believed to be accurate but not guaranteed. Provided courtesy of LERA MLS. Copyright 2026 LERA MLS, All Rights Reserved. Data last updated September 14, 2026 4:32 PM UTC
 Central Texas MLS | Four Rivers Association of REALTORS® All information deemed reliable but not guaranteed. All properties are subject to prior sale, change or withdrawal. Neither listing broker(s) or information provider(s) shall be responsible for any typographical errors, misinformation, misprints and shall be held totally harmless. Listing(s) information is provided for consumer's personal, non-commercial use and may not be used for any purpose other than to identify prospective properties
 Highland Lakes Association of Realtors® All information deemed reliable but not guaranteed. All properties are subject to prior sale, change or withdrawal. Neither listing broker(s) or information provider(s) shall be responsible for any typographical errors, misinformation, misprints and shall be held totally harmless. Listing(s) information is provided for consumer's personal, non-commercial use and may not be used for any purpose other than to identify prospective properties consumers may
 All information deemed reliable but not guaranteed. All properties are subject to prior sale, change or withdrawal. Neither listing broker(s) or information provider(s) shall be responsible for any typographical errors, misinformation, misprints and shall be held totally harmless. Listing(s) information is provided for consumer's personal, non-commercial use and may not be used for any purpose other than to identify prospective properties consumers may be interested in purchasing. The data relating
